
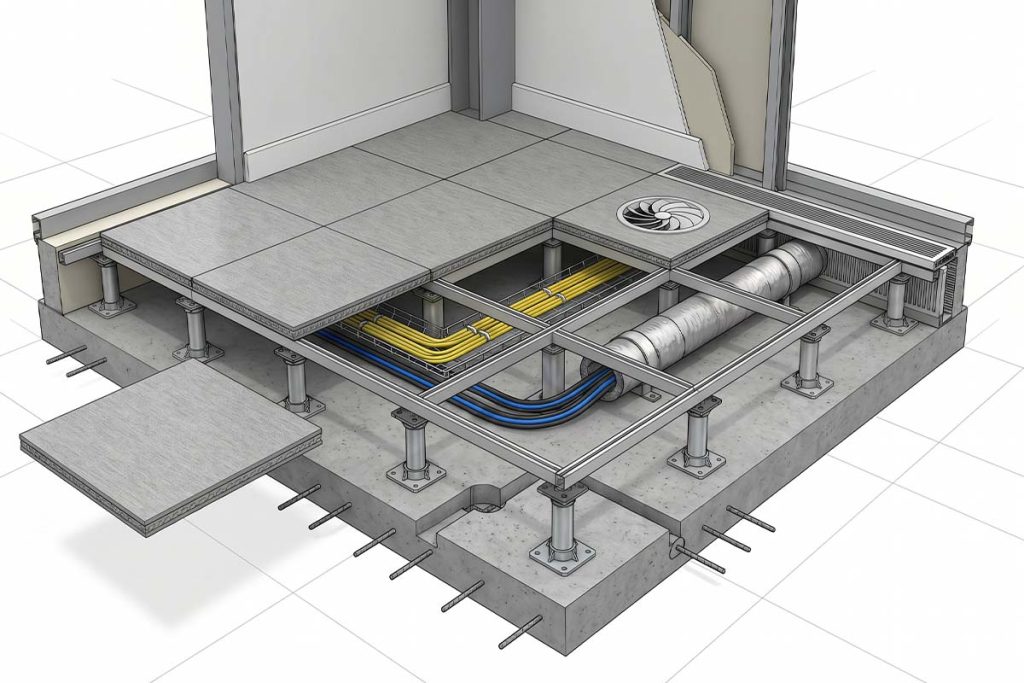
Raised access floor systems have become an essential part of modern commercial buildings, data centers, command centers, cleanrooms, and other technology-driven environments. By creating an elevated structural floor above the building’s concrete slab, these systems provide a concealed space for power distribution, network cabling, cooling airflow, plumbing, and other critical building infrastructure.
Unlike traditional flooring, raised access floors are designed with flexibility in mind. Individual floor panels can be removed and replaced at any time, allowing technicians to access the underfloor plenum without major construction or disruption. As equipment, technology, and business requirements evolve, the flooring system can evolve with them.
Over the past few decades, raised floor systems do far more than hide cables. They improve cooling efficiency, simplify maintenance, support heavy equipment, enhance workplace safety, and make future expansion significantly easier. Whether you’re building a hyperscale AI data center, renovating a Network Operations Center (NOC), designing a laboratory, or planning a commercial office, choosing the right raised floor system can have a lasting impact on performance, reliability, and operating costs.
This guide explains how raised access floor systems work, the components that make up a complete system, the different types available, where they’re commonly used, and the key factors to consider before selecting one for your project.
TL;DR – Raised Access Floor System
- Raised access floor systems create an elevated floor that conceals infrastructure while providing easy access for maintenance, upgrades, and future expansion.
- Modern raised floor systems improve cable management, cooling efficiency, equipment accessibility, and overall building flexibility across data centers, control rooms, commercial offices, and specialized facilities.
- Choosing the right system involves evaluating load capacity, floor height, airflow requirements, panel materials, and long-term scalability—not just initial cost.
- A well-designed raised floor system is a long-term investment that supports changing technology while reducing maintenance complexity and improving operational efficiency.
What Is a Raised Access Floor System?
One of the biggest misconceptions about raised flooring is that it’s simply an elevated platform. In reality, a raised access floor system is a carefully engineered structural assembly designed to support occupants, equipment, and building infrastructure while creating a functional space beneath the finished floor.
A raised access floor consists of modular floor panels supported by adjustable pedestals and, in many systems, interconnected with horizontal stringers for additional stability. Together, these components create a rigid walking surface while forming an accessible underfloor plenum that houses power distribution, communication cabling, cooling airflow, plumbing, and other building services. A raised floor is one of several essential data center components that work together to support reliable, scalable operations.
Unlike conventional flooring, individual panels can be removed at any time using specialized lifting tools, allowing technicians to access the space below without demolition or major disruption. This modular design makes raised flooring particularly valuable in environments where technology changes frequently, or critical infrastructure requires ongoing maintenance.
Although raised floors are most commonly associated with data centers, their applications extend far beyond IT environments. Today they are widely used in network operations centers, command and control facilities, cleanrooms, laboratories, casinos, commercial offices, educational institutions, broadcast facilities, and many other buildings that require flexible infrastructure management.
By separating critical utilities from occupied spaces while maintaining easy access, raised access floor systems help organizations adapt to changing operational needs with significantly less cost and disruption than traditional construction methods.
How Raised Access Floor Systems Work
A raised access floor system functions by creating an elevated structural platform above the building’s concrete slab. This space—commonly called the underfloor plenum—provides a dedicated pathway for power distribution, network cabling, HVAC airflow, plumbing, fire suppression lines, and other critical building infrastructure. Instead of embedding these systems inside walls or beneath concrete, they remain fully accessible whenever maintenance or upgrades are required.
The floor itself is supported by a network of adjustable pedestals secured to the subfloor. Depending on the application’s structural requirements, horizontal stringers connect the pedestals to increase rigidity and improve load distribution. Modular floor panels are then installed on top of this framework, creating a stable walking surface capable of supporting everything from office furniture to densely populated server racks and mission-critical equipment.
One of the greatest advantages of this modular design is accessibility. Individual panels can be lifted using specialized tools, allowing technicians to reach the infrastructure below without demolition or interrupting surrounding operations. As equipment layouts change or new technologies are introduced, cables can be rerouted, additional power circuits installed, and cooling strategies adjusted with minimal disruption.
For data centers, the underfloor plenum often serves a second purpose by acting as a supply air chamber. Conditioned air from computer room air conditioning (CRAC) or computer room air handling (CRAH) units is distributed beneath the floor and delivered precisely where it’s needed through perforated floor panels or air grates, helping maintain consistent temperatures around high-density equipment while improving cooling efficiency.
Because every project has different performance requirements, raised floor systems can be configured with different panel materials, pedestal heights, load capacities, finishes, and airflow solutions. This flexibility allows organizations to build infrastructure that meets today’s operational demands while remaining adaptable for future growth.
Main Components of a Raised Access Floor System
Every raised access floor system is built from several core components that work together to create a stable, durable, and easily accessible flooring platform. While different manufacturers may offer proprietary designs or specialized accessories, nearly every raised floor system relies on the same fundamental structural elements.
Understanding how these components interact is essential when selecting a system, comparing manufacturers, or planning a new installation. Each part contributes to the floor’s structural integrity, load capacity, accessibility, and long-term performance—and each is also available as a standalone replacement floor component when an existing system needs servicing rather than a full rebuild.
Raised Floor Panels
Raised floor panels form the visible walking surface and are the primary load-bearing component of the system. Most commercial raised floor systems use standardized 24-inch by 24-inch modular panels, allowing individual panels to be removed whenever access to the underfloor plenum is required.
Panels are manufactured using a variety of materials depending on the application. Common options include concrete-filled steel panels, woodcore panels, aluminum panels, and specialty panels designed for environments requiring corrosion resistance, lightweight construction, or exceptionally high load capacities.
The surface finish can also vary based on the environment. High-pressure laminate (HPL), vinyl, carpet, rubber, and bare steel finishes each offer unique advantages depending on durability, aesthetics, maintenance requirements, and intended use.
Choosing the appropriate panel type is one of the most important decisions in any raised floor project because it directly affects structural performance, maintenance, lifespan, and future flexibility.
💡 Pro Tip: Design for tomorrow, not just today. When planning a raised access floor system, consider future equipment additions, higher cable density, and increased cooling requirements. Building in extra capacity now is often far less expensive than modifying the floor later.
Adjustable Pedestals
Pedestals provide the vertical support that elevates the floor above the concrete slab. Each pedestal consists of a base plate, threaded tube, and adjustable head that allows installers to precisely level the finished floor, even when the underlying slab contains imperfections.
Pedestal height varies significantly depending on the application. Some low-profile office systems require only a few inches of clearance, while hyperscale data centers may require significantly greater heights to accommodate large volumes of cabling, power distribution, and conditioned airflow.
Because pedestals carry the structural load of both occupants and equipment, selecting the proper pedestal design and load rating is critical for long-term reliability.
Stringers
Stringers are horizontal steel members that connect adjacent pedestals, increasing the overall rigidity of the flooring system. By distributing loads across multiple support points, stringers reduce panel movement, minimize vibration, and improve overall structural stability.
Not every raised floor system requires stringers. Lower-height installations and certain specialty systems may use stringerless designs, while environments supporting heavy equipment or experiencing high foot traffic often benefit from fully bolted stringer systems.
The appropriate configuration depends on expected loads, floor height, seismic requirements, and manufacturer recommendations.
The Underfloor Plenum
The space beneath a raised floor—known as the underfloor plenum—is one of the system’s greatest advantages. Rather than hiding critical infrastructure inside walls or concrete, the plenum creates an organized, easily accessible service area for building systems.
Depending on the facility, the plenum may contain:
- Electrical power distribution
- Fiber optic and network cabling
- Telecommunications infrastructure
- HVAC supply air
- Plumbing
- Fire suppression systems
- Environmental monitoring systems
Because the plenum remains fully accessible, future upgrades can often be completed with minimal disruption to normal operations.
Airflow Panels and Air Grates
In data centers and other mission-critical environments, managing airflow is just as important as supporting equipment loads. Specialized perforated panels and high-flow air grates allow conditioned air from the underfloor plenum to reach server racks and other heat-generating equipment exactly where it’s needed.
Different airflow products are engineered to deliver varying cubic feet per minute (CFM) ratings, directional airflow patterns, and pressure characteristics. Selecting the appropriate airflow solution depends on rack density, cooling strategy, and the overall design of the facility.
Proper airflow management improves cooling efficiency, reduces hot spots, lowers energy consumption, and supports the reliable operation of critical infrastructure.
⚠ Common Mistake: Ignoring underfloor airflow can reduce cooling efficiency and create hot spots around critical equipment. Proper placement of perforated panels, air grates, and cable openings helps ensure conditioned air reaches the equipment that needs it most.
Floor Grommets and Cable Management Accessories
As cables pass through the floor surface, openings must be carefully managed to protect equipment while minimizing air leakage. Floor cable grommets, such as brush-style round floor grommets, provide a clean, organized pathway for power and data cables while helping maintain pressure within the underfloor plenum.
Modern cable management accessories also improve safety by reducing trip hazards, protecting sensitive cabling from damage, and supporting better airflow control throughout the facility.
Although these components are relatively small compared to the structural elements of the system, they play an important role in maintaining long-term operational efficiency.
Types of Raised Access Floor Systems
Not all raised access floor systems are built the same. The right solution depends on the intended application, equipment loads, environmental conditions, cooling requirements, and future expansion plans. While all raised floor systems share the same basic structural concept, manufacturers offer a wide variety of panel materials, support systems, and specialty products designed for specific industries and performance requirements.
Understanding the differences between these systems is an important first step toward selecting a floor that meets both your current operational needs and long-term growth plans.
Concrete-Filled Steel Panel Systems
Concrete-filled steel panels are among the most widely used raised floor systems in commercial buildings and mission-critical facilities. These panels combine a welded steel shell with a high-density cementitious core, providing excellent strength, dimensional stability, fire resistance, and acoustic performance.
Because of their durability and high load capacity, concrete-filled panels are commonly installed in data centers, control rooms, telecommunications facilities, and commercial office buildings where heavy equipment and continuous foot traffic are expected.
They also provide an excellent foundation for a variety of surface finishes, including high-pressure laminate (HPL), vinyl, carpet, and rubber, making them one of the most versatile flooring options available.
Woodcore Raised Floor Systems
Woodcore raised floor panels utilize a high-density engineered wood core enclosed within a protective steel shell or edge trim. They provide excellent dimensional stability while offering a slightly lighter-weight alternative to concrete-filled systems.
Woodcore flooring is frequently selected for commercial offices, educational facilities, command centers, and environments where flexibility, aesthetics, and moderate equipment loads are primary considerations.
Modern woodcore systems are available with a wide range of decorative finishes and continue to be a popular choice for projects that require both performance and architectural appeal.
Aluminum Raised Floor Systems
Aluminum raised floor systems are designed for environments requiring exceptional strength, corrosion resistance, and lightweight construction. Unlike traditional steel panels, aluminum systems are manufactured as precision-cast or extruded components that deliver outstanding structural performance while reducing overall system weight.
These systems are particularly well suited for semiconductor fabrication facilities, cleanrooms, laboratories, pharmaceutical manufacturing, aerospace applications, and other highly controlled environments where contamination control and corrosion resistance are critical.
Because aluminum naturally resists rust and particulate generation, it remains one of the preferred flooring materials for ISO-classified cleanroom environments.
Low-Profile Raised Floor Systems
Not every project requires a tall underfloor plenum. Low-profile raised floor systems are specifically designed for renovation projects, retrofit applications, historic buildings, and facilities with limited ceiling height.
These systems typically provide just enough clearance to organize power, data, and communication cabling while maintaining a minimal impact on existing ceiling heights. They are commonly used in offices, classrooms, conference rooms, financial institutions, and retrofit data center projects where maximizing usable interior space is essential.
Low-profile systems provide many of the same organizational and maintenance benefits as traditional raised flooring while fitting into spaces where conventional systems may not be practical. For facilities weighing a full low-profile raised floor system against a traditional installation, comparing available product options early in the design process can help clarify what’s realistic within existing ceiling constraints.
Stringerless vs. Bolted Stringer Systems
Raised access floors can also be categorized by how their structural framework is assembled.
Stringerless systems rely primarily on the pedestals to support each floor panel. They are often suitable for lower floor heights and applications with lighter equipment loads, offering faster installation and greater accessibility beneath the floor.
Bolted stringer systems, by contrast, connect adjacent pedestals with horizontal steel members to create a more rigid structural framework. This additional reinforcement helps distribute heavy loads, minimizes vibration, and improves overall floor stability.
Facilities supporting server racks, storage systems, UPS equipment, and other heavy infrastructure frequently benefit from bolted stringer systems because of their superior structural performance and long-term durability.
Airflow Panels and Specialty Floor Panels
Modern data centers require more than simply supporting equipment—they must also manage heat effectively. Specialty raised floor panels are designed to improve airflow, simplify maintenance, and support specialized operational requirements.
Examples include:
- Steel airflow panels for controlled, consistent cooling.
- High-flow directional air grates for high-density server environments.
- Clear-view raised floor panels that allow technicians to inspect underfloor infrastructure without removing floor tiles.
- Brush grommet panels for organized cable routing and reduced air leakage.
- Refurbished replacement panels for maintaining existing raised floor systems.
Selecting the appropriate specialty panel often has a direct impact on cooling efficiency, equipment reliability, and long-term operating costs.
With so many materials, finishes, and specialty options available, many teams find it helpful to step back and evaluate which raised floor system is right for their specific combination of load, airflow, and budget requirements before committing to a supplier.
💡 Pro Tip: Think beyond today’s equipment. Many organizations purchase a raised floor system based on their current infrastructure without considering future growth. Selecting a system with additional load capacity, flexible airflow options, and room for cable expansion can significantly reduce renovation costs as technology evolves.
📋 Buyer’s Tip: Panel material isn’t the only decision. When comparing raised floor systems, evaluate the complete assembly—including pedestals, stringers, floor finishes, airflow accessories, cable management, and long-term product availability. The best-performing system is one that works together as an integrated solution rather than simply having the strongest floor panels.
Benefits of Raised Access Floor Systems
Raised access floor systems offer far more than an elevated walking surface. They create a flexible infrastructure platform that supports evolving technology, simplifies maintenance, improves environmental control, and extends the useful life of a facility. Whether installed in a mission-critical data center or a modern commercial office, a properly designed raised floor system provides operational advantages that continue to deliver value long after installation.
Below are some of the most significant benefits organizations consider when evaluating a raised access floor system.
Simplified Cable Management
One of the most recognizable advantages of a raised floor system is its ability to organize power, data, fiber optic, and communication cabling beneath the finished floor.
Rather than routing cables through overhead trays or inside walls, the underfloor plenum creates an accessible pathway that allows infrastructure to be added, removed, or rerouted with minimal disruption. Individual floor panels can be lifted in seconds, giving technicians direct access to cabling without demolition or extensive downtime.
As technology evolves, this flexibility becomes increasingly valuable. Organizations can expand equipment, upgrade networking infrastructure, or reconfigure office layouts without undertaking costly building renovations.
Improved Cooling and Airflow Management
In many mission-critical environments, the space beneath a raised floor serves as a conditioned air plenum that distributes cooled air precisely where it is needed. By directing airflow through perforated panels vs. air grates, facility managers can better manage temperature distribution, reduce hot spots, and improve overall equipment reliability. This targeted cooling strategy is especially beneficial in data centers where high-density server racks generate significant amounts of heat.
Well-designed airflow systems also improve energy efficiency by delivering cooling more effectively, helping organizations reduce operating costs while maintaining optimal environmental conditions. Facility teams focused specifically on rack-level performance often look closer at server room raised flooring strategies that address density, hot spots, and airflow balancing in more detail, and many data centers now pair underfloor cooling with hot aisle/cold aisle aisle containment to further separate supply and return air.
✓ Did You Know?: Many enterprise data centers still rely on underfloor air distribution as part of a hot aisle/cold aisle cooling strategy. When properly designed, raised floor systems help deliver conditioned air exactly where servers need it most, improving cooling efficiency while reducing wasted airflow.
For higher-density racks, high-flow air grates can deliver significantly greater CFM than standard perforated panels, while facilities planning next-generation deployments are increasingly evaluating hybrid cooling approaches that combine underfloor air distribution with rear-door or liquid cooling. If your facility is still running on traditional cooling alone, it may be worth reviewing whether aisle containment could benefit your data center before the next equipment refresh.
Greater Flexibility for Future Expansion
Technology rarely stands still. Servers are upgraded, workstations are relocated, departments grow, and equipment requirements change over time.
Raised access flooring is designed with this reality in mind. Because panels are modular and removable, facilities can easily accommodate new electrical circuits, communication cabling, cooling modifications, or equipment relocations without major construction.
This adaptability helps future-proof a facility, allowing infrastructure to evolve alongside organizational needs instead of becoming a limiting factor.
Easier Maintenance and Reduced Downtime
Routine maintenance becomes significantly easier when critical infrastructure remains accessible beneath removable floor panels.
Technicians can inspect utilities, replace damaged cables, perform electrical work, or troubleshoot network issues without cutting into walls or ceilings. This accessibility often shortens repair times and minimizes disruption to ongoing operations.
For facilities where uptime is essential, the ability to perform maintenance efficiently can have a measurable impact on operational continuity.
Improved Facility Organization
Raised floor systems help create a cleaner, more organized infrastructure by separating utilities into designated pathways beneath the floor.
Instead of exposed cables running through equipment rooms or workspaces, power and communication systems remain concealed while still being fully accessible. This organized approach improves safety, simplifies future modifications, and contributes to a more professional facility appearance.
Long-Term Cost Savings
Although raised floor systems represent a larger initial investment than traditional flooring, they often reduce costs throughout the life of a building.
Future renovations require less demolition, infrastructure upgrades can be completed more efficiently, and maintenance activities become less labor-intensive. Organizations that anticipate technology changes, equipment expansion, or workspace reconfiguration frequently realize significant long-term savings compared to conventional construction methods.
Evaluating the total lifecycle cost—not just the initial installation price—provides a more accurate picture of the value a raised access floor system can deliver. Because cooling accounts for a large share of a facility’s operating budget, energy-efficient raised floor systems also play a direct role in reducing long-term utility costs, and organizations with broader environmental goals often factor flooring decisions into their overall approach to sustainable data centers.
💡 Pro Tip: Think in decades, not years. Raised access floor systems are often selected because they reduce the cost and complexity of future renovations. Organizations that expect technology upgrades or facility growth typically benefit most from the system’s long-term flexibility.
🏢 Industry Insight: Many modern facilities now view raised access flooring as infrastructure rather than simply flooring. Similar to electrical distribution or HVAC systems, it provides a foundation that supports future technology upgrades without requiring major structural modifications.
Common Applications of Raised Access Floor Systems
While raised access flooring is often associated with data centers, its applications extend far beyond server rooms. Any facility that benefits from organized infrastructure, adaptable layouts, improved airflow, or easy access to utilities can take advantage of a raised floor system.
Today, raised access flooring is used across a wide range of industries where reliability, flexibility, and long-term operational efficiency are priorities.
Data Centers
Data centers remain one of the most common environments for raised access floor systems. The underfloor plenum provides space for power distribution, network cabling, and, in many facilities, conditioned air supplied by precision cooling equipment.
Because server infrastructure evolves continuously, raised floors allow technicians to expand, relocate, or replace equipment without major construction. This flexibility makes them particularly valuable in enterprise data centers, colocation facilities, cloud computing environments, and edge data centers where uptime and scalability are essential. Much of this planning starts well before flooring decisions are finalized, during the broader data center site selection process.
Network Operations Centers (NOCs)
Network operations centers require reliable infrastructure to support around-the-clock monitoring of critical systems. Raised flooring helps organize large volumes of power and communication cabling while allowing operators to reconfigure workstations and technology as operational requirements evolve.
By keeping cables concealed yet accessible, raised floors contribute to cleaner workspaces and simplify future upgrades without disrupting daily operations.
Control Rooms
Control rooms supporting utilities, transportation networks, manufacturing facilities, emergency operations, and public safety organizations often rely on control room flooring to support complex technology environments.
Video walls, operator consoles, communications equipment, and monitoring systems require significant power and data connectivity. A raised floor system provides an efficient way to manage this infrastructure while maintaining easy access for maintenance and future expansion.
Commercial Offices
Modern office environments have become increasingly technology-driven. Flexible workspaces, collaborative meeting areas, and changing office layouts require infrastructure that can adapt over time.
Raised access flooring allows organizations to distribute power and data beneath the floor rather than through permanent walls or overhead systems. As departments grow or office layouts change, utilities can be reconfigured with minimal disruption to business operations.
Cleanrooms and Laboratories
Research laboratories, pharmaceutical manufacturing facilities, semiconductor fabrication plants, and other controlled environments often utilize raised flooring for cleanrooms designed to support strict cleanliness standards.
Depending on the application, raised flooring may provide underfloor service distribution, improve contamination control, or support specialized airflow strategies required for cleanroom operation. Aluminum systems are frequently selected for these environments because of their corrosion resistance and low particulate generation.
Financial Institutions
Banks, trading floors, and financial data processing facilities require highly reliable technology infrastructure with the flexibility to support evolving communication systems.
Raised flooring allows organizations to manage extensive cabling networks while minimizing disruption during equipment upgrades or workspace reconfiguration. For environments where uninterrupted operations are critical, accessible infrastructure can significantly reduce maintenance complexity.
Healthcare Facilities
Hospitals, medical research centers, imaging departments, and specialized healthcare environments often require adaptable infrastructure to support sophisticated medical equipment and communication systems.
Raised access flooring provides organized pathways for electrical services, low-voltage cabling, and network infrastructure while simplifying maintenance in areas where minimizing disruption is especially important.
Educational and Government Facilities
Universities, research institutions, military installations, and government agencies increasingly utilize raised flooring in technology-rich environments such as simulation labs, cybersecurity centers, classrooms, command centers, and secure operations facilities.
The ability to modify infrastructure without extensive renovation makes raised flooring particularly valuable for organizations that anticipate evolving technology requirements over many years.
🏢 Industry Insight: As organizations continue adopting AI, edge computing, and increasingly connected technologies, the demand for adaptable infrastructure continues to grow. Raised access flooring is no longer viewed as a niche solution reserved for large data centers—it has become a practical infrastructure platform for many technology-driven facilities.
💡 Pro Tip: When evaluating whether a raised floor system makes sense, focus less on your industry and more on your infrastructure needs. If your facility requires flexible power distribution, organized cabling, accessible utilities, or the ability to accommodate future technology changes, a raised access floor system may provide long-term operational advantages regardless of the building type.
How to Choose the Right Raised Access Floor System
Selecting the right raised access floor system involves much more than choosing a panel type. Every facility has unique structural requirements, environmental conditions, equipment loads, and long-term operational goals that influence the best solution.
Rather than focusing solely on upfront cost, organizations should evaluate how a system will perform throughout its lifecycle. A well-designed raised floor should support today’s infrastructure while providing the flexibility to accommodate tomorrow’s technology.
Below are the most important factors to consider during the selection process.
Determine Your Load Requirements
Every raised floor system is designed to support a specific amount of weight. Before selecting a system, it’s important to understand the types of equipment that will be installed and how those loads will be distributed across the floor.
Heavy server racks, UPS systems, battery cabinets, storage arrays, and industrial equipment often require higher load ratings than standard office environments. Selecting a system with insufficient structural capacity can lead to panel deflection, instability, or premature wear.
Working with your raised floor supplier to calculate anticipated static, rolling, and concentrated loads helps ensure the system is engineered appropriately for your facility.
Consider Floor Height Requirements
The required height of a raised floor depends largely on what will be installed beneath it.
Facilities using the underfloor plenum primarily for cable management may require only a few inches of clearance, while data centers utilizing underfloor air distribution often need substantially greater heights to support efficient airflow.
Choosing the proper floor height balances accessibility, airflow performance, available ceiling height, and future expansion needs.
Evaluate Cooling and Airflow Needs
Not every raised floor system is intended to function as an air distribution plenum.
If the facility relies on underfloor cooling, factors such as panel placement, perforated airflow panels, directional grates, and air leakage control become critical to maintaining efficient cooling performance.
Organizations planning high-density computing environments should evaluate cooling requirements early in the design process to ensure the flooring system complements the overall HVAC strategy.
⚠ Common Mistake: One of the most common planning mistakes is designing the flooring system first and the cooling strategy second. In reality, both systems should be planned together to maximize airflow efficiency and avoid expensive modifications later.
Think About Future Growth
Technology infrastructure rarely remains unchanged throughout the life of a building.
Organizations expecting additional server racks, expanded office space, new communication systems, or evolving operational requirements should select a raised floor system capable of supporting future expansion without requiring extensive reconstruction.
Planning for growth often results in a modest increase in initial project cost while significantly reducing future renovation expenses.
Compare Panel Materials
Panel material affects much more than appearance. It influences structural performance, fire resistance, acoustics, weight, durability, and long-term maintenance.
Concrete-filled steel panels remain the most common choice for data centers and mission-critical environments due to their strength and stability, while woodcore and aluminum systems offer advantages for specific commercial and cleanroom applications.
Understanding these differences helps ensure the flooring system aligns with both operational requirements and project budget.
Evaluate Maintenance Requirements
A raised access floor is a long-term infrastructure investment, so ongoing maintenance should be considered during system selection.
Questions worth asking include:
- How easily can individual panels be removed?
- Are replacement panels readily available?
- Does the manufacturer maintain long-term product support?
- How simple is it to access underfloor utilities?
- Are replacement accessories readily available?
Choosing a system supported by readily available replacement components can simplify maintenance for years after installation.
Work With an Experienced Supplier
Perhaps the most overlooked factor is selecting the right supplier or installation partner. Comparing leading raised floor manufacturers on structural engineering, code compliance history, and long-term parts availability is often just as important as comparing the panels themselves.
An experienced raised floor specialist can help evaluate load requirements, airflow strategies, structural considerations, code compliance, and long-term expansion plans. They can also identify potential issues early in the design process, reducing the likelihood of costly changes during construction.
The goal isn’t simply purchasing floor panels—it’s implementing an integrated flooring system that supports the facility’s operational objectives for many years. Readers evaluating options specifically for a data center environment may also want to review our top considerations when selecting a raised floor for a closer look at load capacity, airflow, and expansion planning together.
💡 Pro Tip: Don’t base your decision solely on initial price. The least expensive system isn’t always the most economical over its lifetime. Consider maintenance, future modifications, replacement part availability, and long-term durability when evaluating overall value.
📋 Buyer’s Tip: Create a checklist before requesting quotes. Document your expected equipment loads, desired floor height, cooling strategy, cable management requirements, anticipated growth, and preferred panel finish. Providing this information upfront helps suppliers recommend solutions that truly fit your project rather than offering generic proposals.
Once your specifications are defined, a complete raised floor system kit can simplify sourcing panels, pedestals, and stringers together as a single, engineered package rather than piecing components together separately.
Comparison Table: Key Factors When Choosing a Raised Floor System
| Selection Factor | Why It Matters | Questions to Ask |
| Load Capacity | Ensures the floor safely supports equipment and traffic | What are the static, rolling, and concentrated load requirements? |
| Floor Height | Affects cable space, airflow, and accessibility | How much underfloor clearance is required now and in the future? |
| Panel Material | Influences strength, durability, acoustics, and maintenance | Is steel, woodcore, or aluminum the best fit? |
| Cooling Strategy | Impacts energy efficiency and equipment reliability | Will the underfloor plenum be used for conditioned air? |
| Future Expansion | Reduces renovation costs later | Can the system support additional equipment or layout changes? |
| Maintenance | Simplifies repairs and upgrades | Are replacement panels and accessories readily available? |
| Supplier Expertise | Helps avoid costly design mistakes | Does the supplier have experience with projects like yours? |
Raised Access Floor Installation Overview
Installing a raised access floor system is a carefully planned process that requires precise measurements, structural coordination, and attention to detail. While the exact installation sequence varies depending on the type of flooring system and the facility’s requirements, most projects follow the same general workflow.
A properly installed raised floor provides the structural foundation needed to support equipment, maintain level surfaces, and allow long-term access to underfloor infrastructure. Because many installations occur in mission-critical environments, accuracy during installation is essential to ensure both immediate performance and long-term reliability.
Planning and Site Preparation
Every successful installation begins with careful planning. Before any components are installed, contractors evaluate the building’s structural conditions, confirm floor elevations, identify utility locations, and establish the overall layout of the raised floor system.
Proper planning also includes verifying equipment loads, airflow requirements, cable routing, and any future expansion considerations that could influence the final design.
Installing the Support Structure
Once the subfloor has been prepared, adjustable pedestals are positioned according to the project layout. Pedestals are typically secured to the subfloor using a high-strength raised floor pedestal adhesive, mechanical anchors, or a combination of both, depending on seismic requirements and expected loads. Depending on the system design, steel stringers may then be installed to increase rigidity and improve load distribution.
Because the support structure determines the stability of the entire flooring system, installers continually verify elevation and alignment throughout the installation process.
Panel Installation
After the support framework has been completed, floor panels are installed one section at a time. Installers verify proper alignment, check for level surfaces, and ensure that panels fit securely within the support grid.
At this stage, specialty components such as airflow panels, cable grommets, ramps, and transition pieces are also incorporated where required.
Inspection and Final Adjustments
Before the project is complete, the flooring system undergoes a final inspection to verify panel alignment, structural stability, load performance, and accessibility.
Any necessary adjustments are made before the floor is placed into service, helping ensure the system performs reliably throughout its expected lifespan.
💡 Pro Tip: Even the highest-quality raised floor components can underperform if they are not installed correctly. Proper pedestal alignment, floor leveling, and adherence to manufacturer specifications are essential for achieving the system’s full structural capacity and long-term durability.
Learn how to plan, install, and inspect a raised floor system in our comprehensive Raised Access Floor Installation Guide, covering site preparation, pedestal layout, stringer installation, panel placement, airflow accessories, common installation mistakes, and final quality checks.
Understanding Raised Access Floor System Costs
The cost of a raised access floor system varies significantly depending on the project requirements, selected materials, structural performance, installation complexity, and facility type. While it may represent a larger upfront investment than conventional flooring, organizations often find that the long-term operational benefits justify the additional initial cost.
Rather than evaluating price alone, it’s important to consider the total lifecycle value of the system, including maintenance, future flexibility, and the cost of adapting the facility as technology evolves.
Factors That Influence Cost
Several variables contribute to the overall cost of a raised access floor system, including:
- Panel material (concrete-filled steel, woodcore, aluminum, etc.)
- Required floor height
- Load rating requirements
- Pedestal and stringer configuration
- Specialty panels and airflow accessories
- Floor finish selection
- Installation complexity
- Building location and labor costs
Projects requiring higher structural performance or specialized environmental controls generally involve higher material and installation costs than standard commercial office applications.
Initial Investment vs. Long-Term Value
A raised floor system should be viewed as infrastructure rather than simply flooring.
Although the initial installation cost may exceed that of conventional flooring, the ability to access underfloor utilities, reconfigure equipment layouts, and accommodate future technology upgrades often reduces renovation costs throughout the life of the building.
For facilities that regularly expand or modify their infrastructure, these operational savings can become one of the system’s greatest advantages.
Planning for Future Expansion
One of the most overlooked costs in building design is the expense of future modifications.
Organizations that anticipate additional server racks, workstation changes, new communication systems, or evolving electrical requirements often benefit from installing a raised floor system that accommodates future growth from the beginning.
Designing for expansion today can help avoid costly demolition, rewiring, and reconstruction later.
⚠ Common Mistake: Focusing exclusively on the lowest installation bid can lead to higher long-term costs. A system that lacks adequate load capacity, flexibility, or manufacturer support may require expensive upgrades or replacement sooner than anticipated.
Factors That Affect Raised Floor Costs
| Cost Factor | Impact on Budget |
| Panel material | Higher-performance materials generally increase project cost. |
| Floor height | Taller systems require additional materials and labor. |
| Load capacity | Heavier equipment often requires stronger structural components. |
| Airflow accessories | Perforated panels, grates, and grommets add functionality and cost. |
| Installation complexity | Irregular layouts and occupied buildings may increase labor requirements. |
| Geographic location | Labor rates and shipping costs vary by region. |
💡 Pro Tip: When comparing proposals, make sure you’re evaluating systems with similar specifications. Two quotes may appear significantly different simply because they include different load ratings, panel materials, finishes, or accessories.
📋 Learn More About Raised Floor Costs: If you’re budgeting for a new project or comparing proposals, our raised floor pricing guide explores pricing factors in greater detail, including material options, installation considerations, and long-term ownership costs.
Maintenance and Best Practices for Raised Access Floor Systems
A properly installed raised access floor system is designed to provide decades of reliable service with relatively little maintenance. However, like any critical building infrastructure, routine inspections and preventative maintenance help preserve structural performance, improve safety, and extend the life of the system.
Whether supporting a commercial office or a mission-critical data center, establishing a regular maintenance program helps identify small issues before they become costly problems.
Perform Regular Visual Inspections
Periodic visual inspections are one of the simplest ways to maintain a raised floor system.
Facility managers should routinely check for:
- Damaged or loose floor panels
- Uneven surfaces or panel movement
- Corrosion or damage to pedestals and stringers
- Worn panel finishes
- Missing or damaged accessories
Technicians typically use a dedicated floor tile puller to lift panels safely during inspections without damaging the surface finish or surrounding tiles. Addressing minor issues early can help prevent larger repairs and maintain a safe working environment.
Keep the Underfloor Plenum Clean
The space beneath a raised floor often houses critical electrical, networking, and mechanical infrastructure. Dust, construction debris, abandoned cabling, and other contaminants can interfere with airflow, complicate maintenance, and reduce overall system efficiency.
Developing a schedule for cleaning the underfloor plenum—particularly in data centers and clean environments—helps maintain optimal operating conditions and supports better airflow management.
⚠ Common Mistake: One of the most common maintenance issues is allowing unused cables to accumulate beneath the floor over time. Abandoned cabling restricts airflow, makes future maintenance more difficult, and can create unnecessary safety hazards.
Replace Damaged Components Promptly
Raised access floor systems are modular by design, making it possible to replace individual panels or accessories without rebuilding the entire floor.
Panels that become damaged, warped, or excessively worn should be replaced promptly with replacement raised floor panels that match the existing system’s load rating and dimensions to maintain a level, stable walking surface. Likewise, worn grommets, airflow panels, ramps, or transition pieces should be repaired or replaced as needed to preserve the system’s performance.
Maintain Accurate Underfloor Documentation
As facilities evolve, so does the infrastructure beneath the floor.
Maintaining current documentation of cable routes, electrical distribution, cooling pathways, and utility locations simplifies future upgrades and reduces the risk of accidentally disrupting critical services during maintenance or expansion projects. For older or undocumented installations, identifying existing floor panels is often the first step before ordering replacement parts or planning an upgrade.
Accurate records also improve troubleshooting and make it easier for new personnel or contractors to work safely within the facility.
Schedule Periodic Professional Evaluations
While routine visual inspections can identify obvious issues, larger facilities often benefit from periodic evaluations performed by experienced raised floor specialists.
These assessments may include:
- Verifying pedestal stability and alignment
- Inspecting structural connections
- Evaluating panel condition
- Reviewing load requirements after equipment changes
- Identifying opportunities to improve airflow or cable organization
Periodic assessments can help ensure the flooring system continues to meet operational requirements as the facility evolves.
💡 Pro Tip: Treat your raised access floor as critical infrastructure—not simply flooring. Incorporating floor inspections into your regular facility maintenance program helps protect the technology, utilities, and equipment the system supports.
🏢 Industry Insight: Many organizations invest heavily in maintaining their servers, cooling equipment, and electrical systems but rarely inspect the raised floor supporting them. Including the flooring system in preventative maintenance schedules can improve reliability and reduce unexpected repair costs over the life of the facility.
Preventative Maintenance Checklist
| Maintenance Task | Recommended Frequency |
| Visual inspection of floor panels | Quarterly |
| Check pedestals and stringers for stability | Annually or after major equipment changes |
| Clean the underfloor plenum | As needed based on environment (often annually in offices, more frequently in data centers or cleanrooms) |
| Remove abandoned cabling | During infrastructure upgrades or scheduled maintenance |
| Inspect airflow panels and grommets | Annually |
| Update underfloor utility documentation | After every significant modification |
Note: Maintenance frequency varies based on the environment, equipment density, and manufacturer recommendations. Facilities with heavy traffic, mission-critical operations, or strict environmental controls may require more frequent inspections.
Frequently Asked Questions
How long does a raised access floor system typically last?
A well-designed and properly maintained raised access floor system can remain in service for several decades. The lifespan depends on factors such as panel material, equipment loads, maintenance practices, and the operating environment. Because these systems are modular, individual panels and components can often be replaced without replacing the entire floor.
Can a raised access floor be installed in an existing building?
Yes. Many raised access floor systems are specifically designed for retrofit and renovation projects. Low-profile systems, in particular, are commonly installed in existing offices, control rooms, and technology spaces where limited ceiling height makes traditional raised flooring impractical.
Is a raised access floor only used in data centers?
No. Although data centers are one of the most common applications, raised access flooring is also widely used in network operations centers, control rooms, commercial offices, healthcare facilities, laboratories, educational institutions, financial organizations, and other technology-driven environments that benefit from flexible infrastructure.
Can individual floor panels be removed without affecting the rest of the system?
Yes. One of the defining advantages of a raised access floor system is its modular design. Individual panels can typically be lifted using specialized tools, allowing technicians to access power, data, or cooling infrastructure beneath the floor without disturbing adjacent panels.
Are raised access floor systems customizable?
Absolutely. Modern systems can be customized with different panel materials, finishes, airflow panels, cable management accessories, ramps, stair transitions, seismic options, and load ratings to meet the specific requirements of virtually any facility.
Should I choose a raised floor system based primarily on price?
Not necessarily. While budget is always an important consideration, the least expensive option may not provide the structural performance, flexibility, or long-term support your facility requires. Evaluating lifecycle value—including maintenance, future expansion, and replacement component availability—often leads to a better long-term investment.
Continue Building Your Raised Flooring Knowledge
Whether you’re planning a new installation, comparing system options, or researching specific components, these in-depth guides will help you make informed decisions at every stage of your project.
- Raised access floor installation – Learn the complete installation process, from planning and pedestal placement to panel installation and final inspection.
- Data center floor tiles – Explore the different panel materials, finishes, load ratings, and performance characteristics available today.
- How much does a raised floor system cost – Understand the factors that influence pricing, budgeting, and long-term ownership costs.
- Perforated raised floor panels vs. air grates – Compare airflow solutions and determine which option best supports your cooling strategy.
- Top considerations when selecting a raised floor – Evaluate load capacity, airflow, panel materials, future expansion, and other key buying factors.
- Raised access flooring manufacturers – Compare leading manufacturers and learn what differentiates today’s raised flooring systems.
Ready to Plan Your Raised Access Floor Project?
Whether you’re designing a new data center, renovating an existing facility, or evaluating raised flooring options for a specialized environment, selecting the right system starts with understanding your operational requirements.
Our team can help you compare system types, panel materials, load ratings, airflow solutions, and accessories to identify a raised access floor system that supports both your current needs and future growth. When you’re ready to move from research to sourcing, you can also browse raised floor products directly.
Need help selecting the right raised access floor system? Contact DCFT today to discuss your project with one of our specialists.