
CV300 Product Specifications
| Specification | ASM CV300 |
|---|---|
| Product Type | Clear View Raised Floor Panel |
| Nominal Panel Size | 24″ × 24″ |
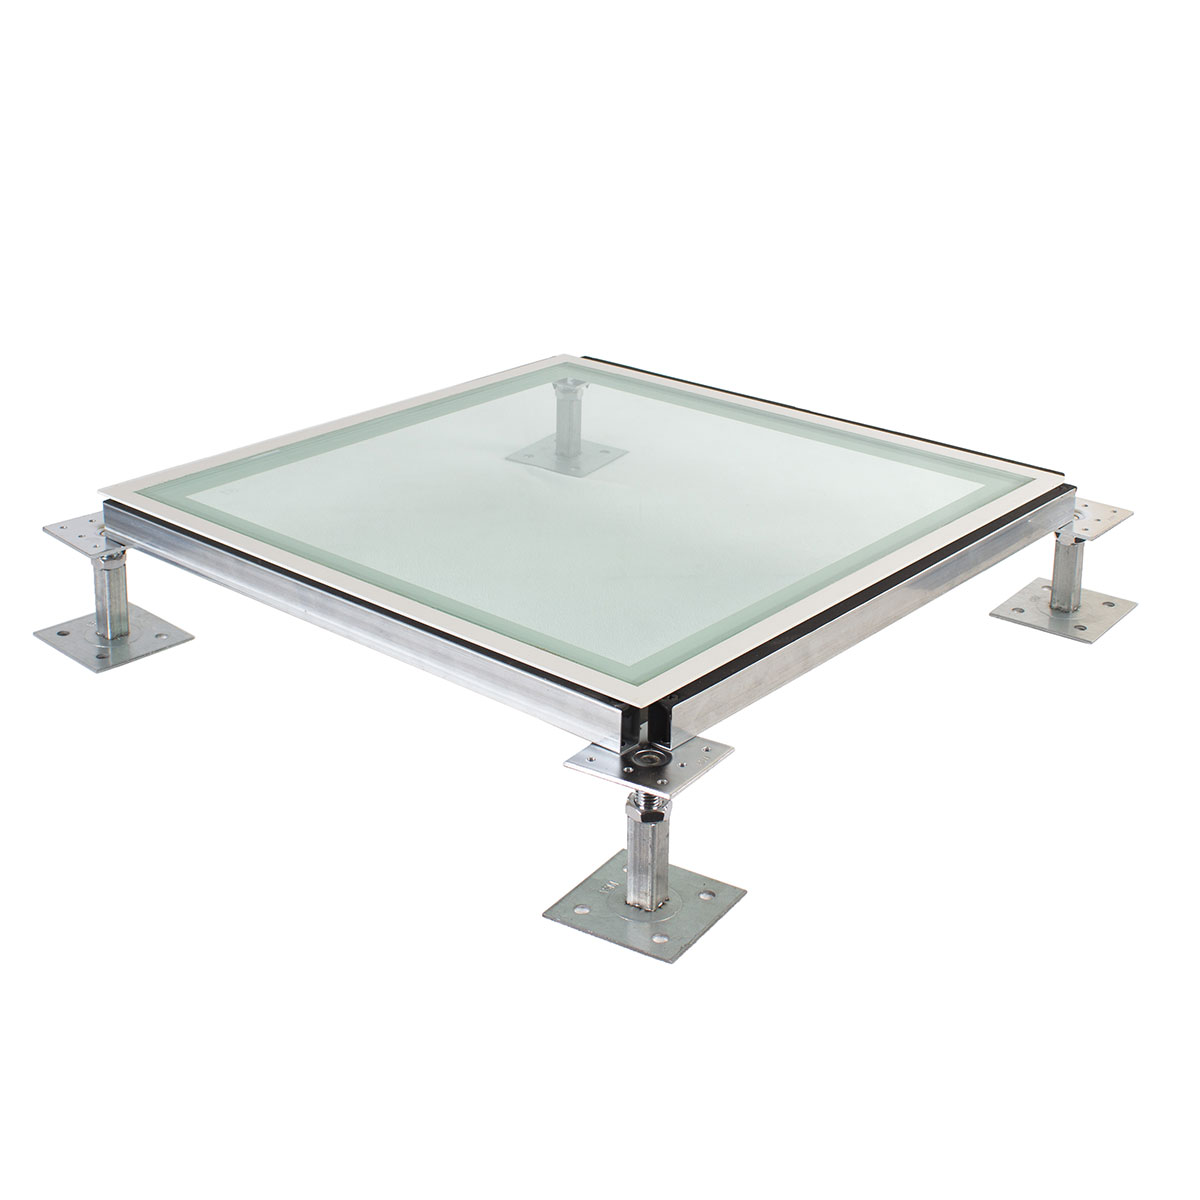
| Viewing Surface | Tempered glass |
| Frame Construction | Welded steel |
| Frame Finish | Epoxy paint coating |
| Ultimate Load Rating | 3,000 lb |
| Load Test Reference | CISCA Recommended Test Procedures for Access Floors |
| Primary Function | Underfloor visibility and inspection |
For complete dimensional and engineering information, download the ASM CV300 Clear Floor Tile Product Specifications.
See Underfloor Infrastructure Without Removing a Panel
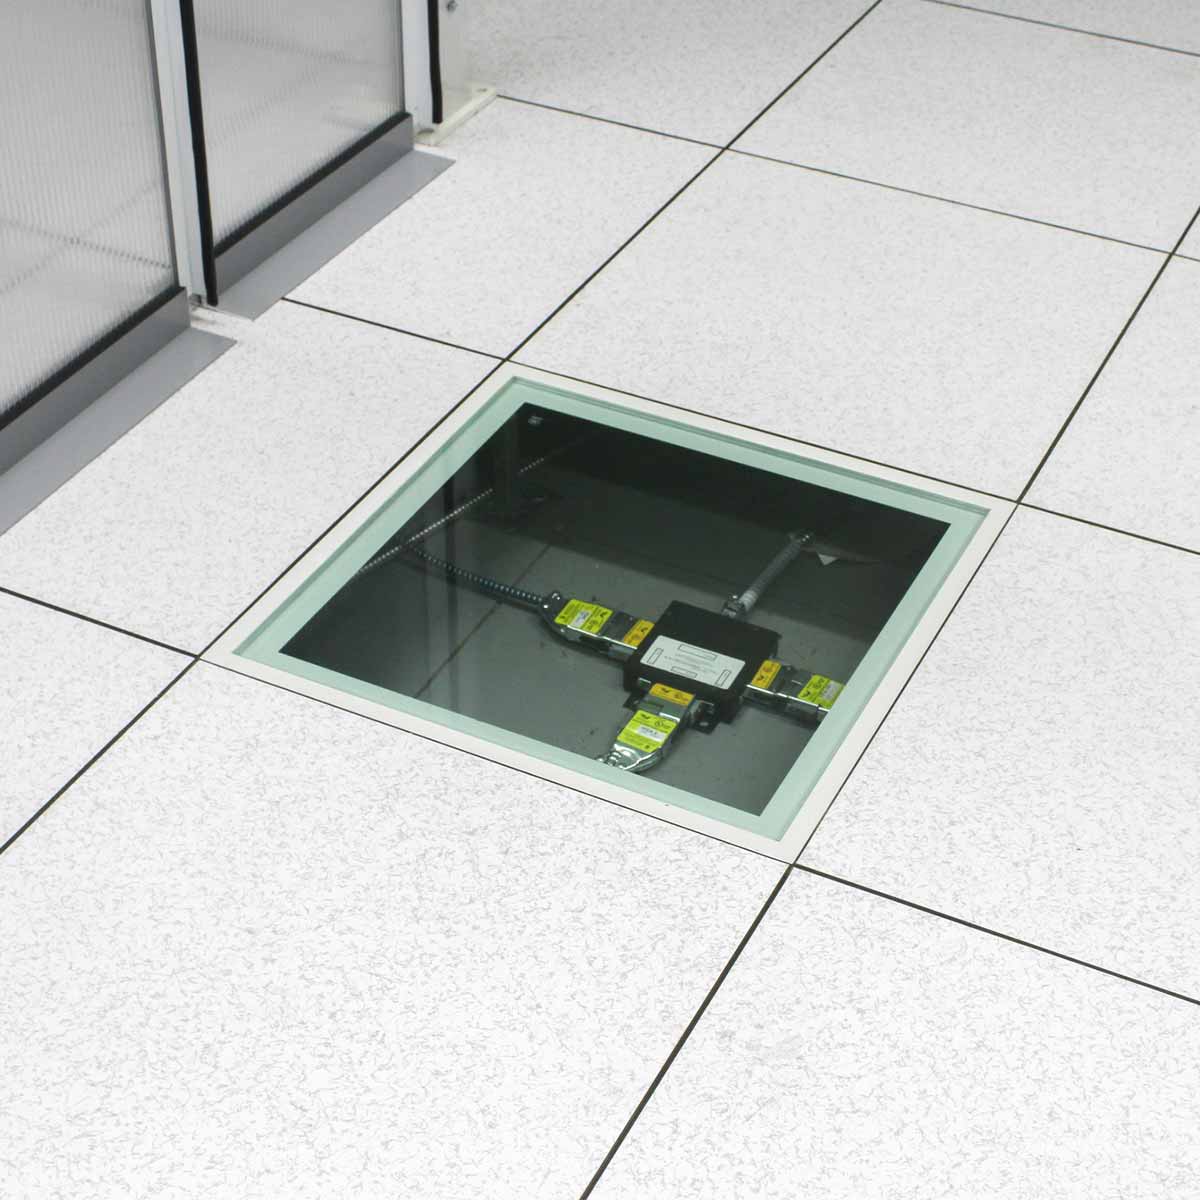
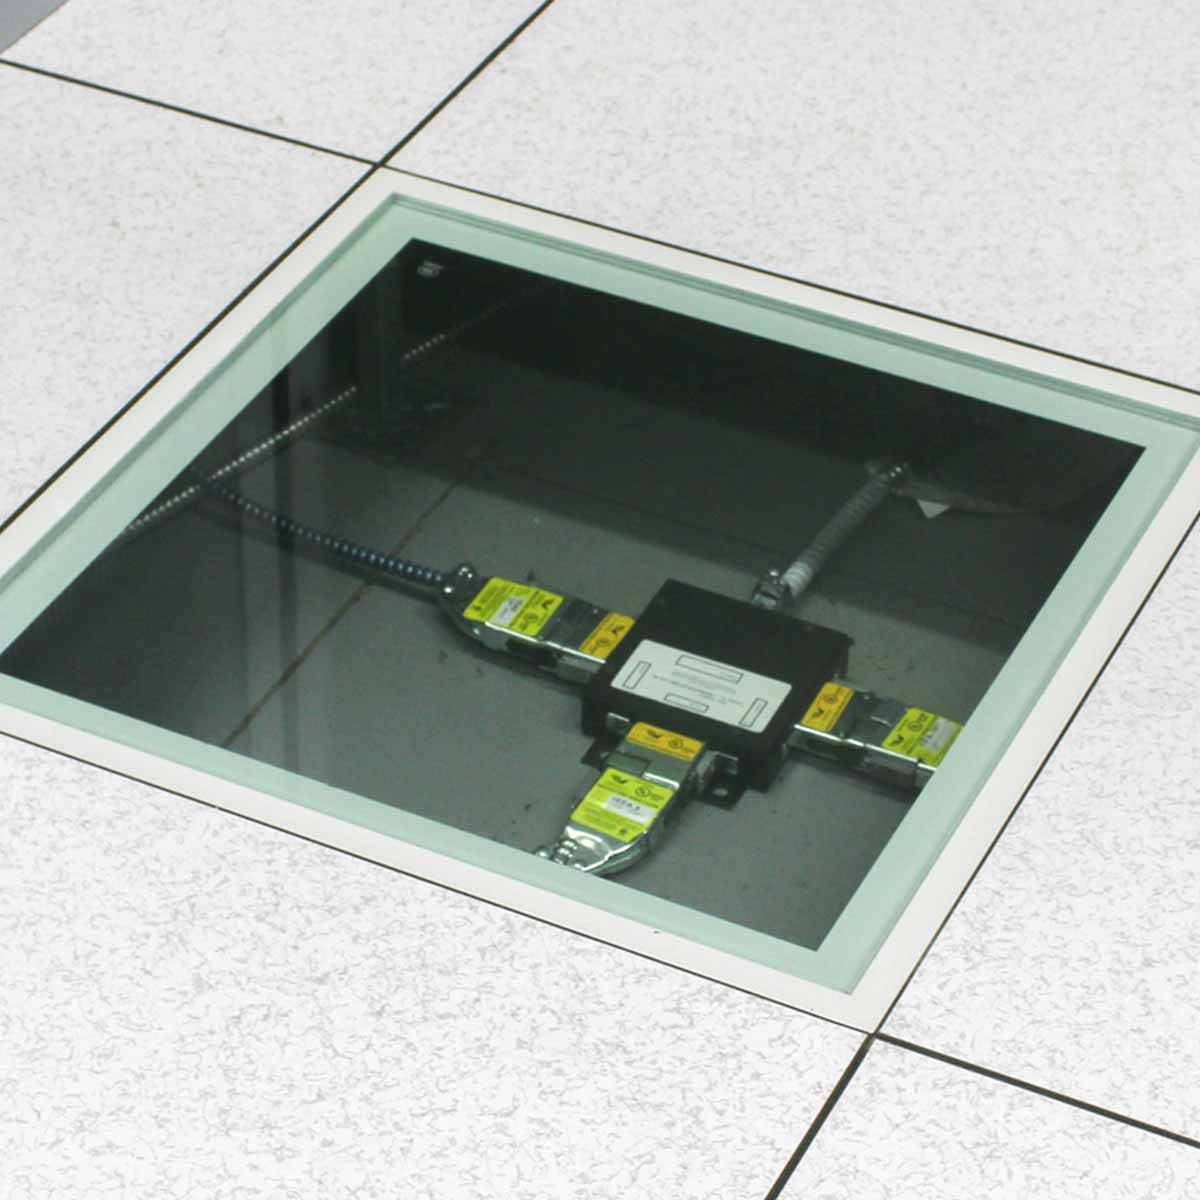
One of the primary advantages of the CV300 is simple: technicians can see into the underfloor space while the panel remains installed.
Depending on the facility, this can provide visibility into:
- Power cabling
- Network and fiber pathways
- Cable trays
- Underfloor obstructions
- Monitoring equipment
- Floor penetrations
- General plenum conditions
- Other infrastructure routed beneath the raised floor
This can be especially useful in locations that require frequent visual inspection or where facility teams want to monitor critical underfloor areas without repeatedly opening the floor.
The CV300 can also be useful in customer-facing data centers, training environments, demonstration rooms, and technical facilities where showing the underfloor infrastructure is part of the installation.
Tempered Glass Construction
The CV300 uses a tempered-glass core within a welded steel frame, rather than relying on a conventional opaque raised-floor surface. The clear surface provides an unobstructed view of the space below while the steel perimeter frame allows the panel to function as part of a compatible raised-floor grid.
The manufacturer lists an ultimate load rating of 3,000 lb for the CV300 under CISCA recommended access-floor test procedures. Data Center Floor Tiles
Because ultimate load represents a failure-test value rather than a recommended working load, the CV300 should still be selected and installed according to the actual equipment, pedestrian traffic, understructure, and project requirements.
Where Is the CV300 Most Useful?
The CV300 is particularly well suited for:
- Data centers
- Server rooms
- Network and telecommunications rooms
- Control rooms
- Demonstration facilities
- Technical training environments
- Raised floors with frequently inspected cable pathways
- Areas where underfloor infrastructure needs to remain visible
- Showcase installations where the raised-floor system itself is part of the presentation
It can also be installed selectively rather than across an entire floor. In many applications, only a small number of clear panels are needed at important inspection locations.
Raised Floor Compatibility
The CV300 uses a nominal 24-inch modular format, but nominal panel dimensions alone do not guarantee compatibility with every 24-inch raised-floor system.
Before ordering, verify:
- Exact existing panel dimensions
- Panel thickness
- Existing raised-floor manufacturer and model
- Pedestal-head configuration
- Stringer configuration
- Finished floor height
- Adjacent floor finish
- Intended load conditions
If the CV300 is being added to an existing floor, the finished elevation should remain flush with the surrounding panels to avoid uneven transitions.
If you are unsure which raised-floor system is currently installed, review our Raised Access Floor Panel Identification Guide before ordering.
CV300 vs. Standard Solid Raised Floor Panels
The CV300 serves a different purpose from a conventional solid panel.
| Feature | CV300 Clear View Panel | Standard Solid Panel |
|---|---|---|
| Underfloor Visibility | Yes | No |
| Panel Surface | Tempered glass | Steel/HPL or other finish |
| Routine Visual Inspection | Without removing panel | Panel must normally be removed |
| Best Use | Selected inspection or showcase locations | General flooring and equipment areas |
| Installation Strategy | Usually selective | Used throughout most of the floor |
The CV300 is therefore best thought of as a specialized inspection panel, not a replacement for every solid floor tile in the room.
For a broader explanation of how panels, pedestals, stringers, finishes, and accessories work together, see our guide to raised access floor systems.
When Is the CV300 a Good Choice?
Consider the CV300 when:
- Facility teams frequently inspect a specific underfloor area
- Cable or infrastructure pathways need to remain visible
- Removing floor panels for routine inspection is inconvenient
- A customer-facing or demonstration installation benefits from visible infrastructure
- A training environment needs to show how underfloor services are routed
- A project requires a clear panel that integrates with a compatible 24-inch raised-floor grid
The CV300 is generally most useful when installed strategically at inspection points rather than across large areas of the data hall.
Frequently Asked Questions
What is the ASM CV300 made from?
The CV300 uses a tempered-glass core surrounded by a welded steel frame with an epoxy paint coating.
What size is the CV300?
The CV300 uses a nominal 24″ × 24″ raised-floor format.
What is the load rating of the CV300?
ASM lists a 3,000 lb ultimate load rating using CISCA-recommended test procedures for access floors. Ultimate load should not be interpreted as the normal recommended working load.
Why use a clear raised-floor panel?
A clear panel allows technicians to visually inspect underfloor cabling, pathways, equipment, and general conditions without removing the floor panel.
Does the CV300 fit every 24-inch raised floor?
No. Nominal dimensions alone do not establish compatibility. Panel thickness, pedestal heads, stringers, finished elevation, and the existing floor system should all be verified before ordering.
Can the CV300 be used throughout an entire data center?
It can be installed wherever the compatible floor system and project requirements allow, but clear panels are generally most valuable when placed selectively at inspection, monitoring, training, or showcase locations.
Is the CV300 an airflow panel?
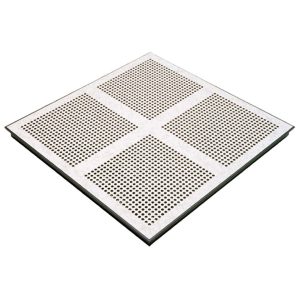
No. The CV300 is designed primarily for visibility into the underfloor space. It should not be confused with perforated or grated airflow panels used to deliver conditioned air from an underfloor plenum.
Shipping & Quantity Orders
Because of the panel’s size, weight, and glass construction, shipping is not included in the online product price and will be quoted separately.
- Orders of fewer than four panels may ship by standard carrier at the customer’s expense.
- Orders of four or more panels require freight delivery.
- Freight charges are billed separately.
- Multiple-quantity discounts are available.
For larger projects, replacement applications, or help confirming compatibility before ordering, request a quote from Data Center Floor Tiles.
Download the ASM CV300 Clear Floor Tile Product Specifications