

In data centers that use underfloor air distribution, the type and placement of airflow panels can directly affect how conditioned air reaches equipment. Two common options are perforated raised floor panels and high-flow air grates. Both fit within a raised access floor system, but they differ substantially in construction, open area, airflow characteristics, surface finish, and typical application.
Perforated panels are commonly used where controlled airflow and compatibility with surrounding floor finishes are priorities. Air grates provide substantially greater open area and are typically used where higher airflow capacity is required.
Choose between them based on the facility’s cooling design, rack density, underfloor static pressure, equipment layout, and required airflow—not simply on which panel has the highest open-area percentage.
What Is a Perforated Raised Floor Panel?
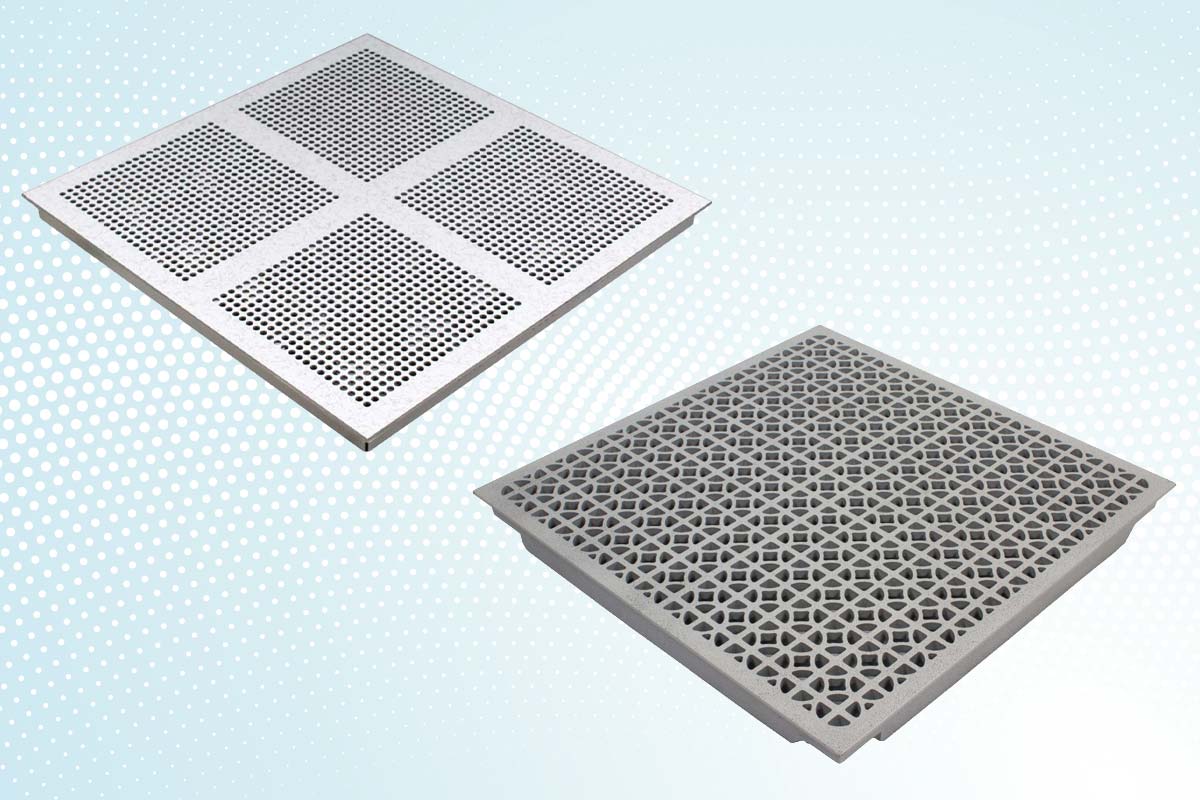
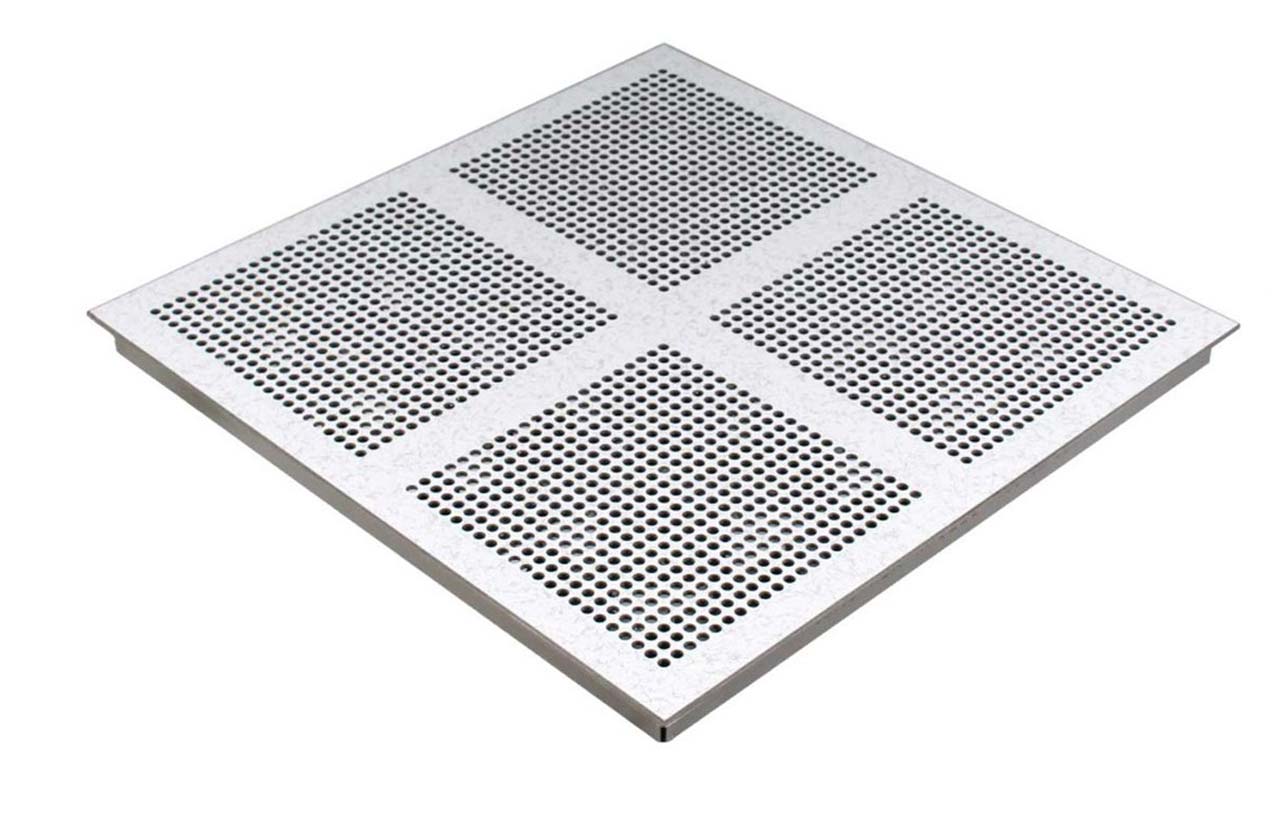
A perforated raised floor panel incorporates a pattern of openings through the panel surface, allowing conditioned air from the underfloor plenum to pass into the occupied space or a cold aisle above it. Construction varies by manufacturer and product line rather than following one standard design—some are built on the same steel or concrete-filled steel bodies used for solid floor panels, finished with HPL or another surface material to coordinate visually with the surrounding floor.
Conventional perforated panels are available in a range of open-area configurations, with many data center models falling around the 20–25% range. Exact specifications vary by manufacturer and panel design. That moderate open area, combined with a finish that closely matches nearby solid panels, makes perforated panels a common choice for conventional or moderate-density cooling zones where controlled, predictable airflow is the priority. Like solid panels, they’re typically designed to be individually removable and replaceable within the standard raised-floor grid.
What Is a Raised Floor Air Grate?
A raised floor air grate is a purpose-built, high-open-area panel designed to move a substantially greater volume of conditioned air from the underfloor plenum than a conventional perforated panel. Grates are commonly constructed from metal, often with a powder-coated finish, and are generally used in higher-density cooling applications where airflow demand exceeds what a standard perforated panel can efficiently deliver.
High-flow grates are available across a wide range of open-area percentages, with some products reaching substantially higher open areas than conventional perforated panels; the right choice depends on the product’s tested airflow performance rather than a single industry-wide figure. Some high-flow floor tiles also offer optional adjustable dampers, allowing airflow to be balanced or throttled at the panel level as cooling requirements change. Because grates typically use a different construction than solid or perforated panels, you need to verify their structural and load characteristics against the specific product rather than assume them from general appearance.
Open Area vs. Airflow: An Important Distinction
Open area describes the percentage of the panel surface available for air passage. It does not, by itself, tell you how much air the panel will actually deliver. Actual airflow depends on several factors working together, including underfloor static pressure, panel or grate geometry, open-area percentage, damper position where applicable, plenum depth and obstructions, leakage through unsealed floor openings, the capacity of the facility’s cooling equipment, and the panel’s placement relative to equipment intakes.
For this reason, airflow panels should be selected as part of the overall cooling design rather than simply by choosing the product with the highest open-area rating. A panel with more open area doesn’t create more airflow on its own—it only allows more air to pass through if the underfloor plenum is actually pressurized enough to supply it.
Pro Insight: A higher-open-area grate can only deliver the airflow the cooling system and underfloor plenum can supply. Installing higher-capacity grates without evaluating static pressure and airflow distribution can change the balance of the raised-floor cooling system rather than automatically improving rack cooling.
Perforated Panels vs. Air Grates: Key Differences
| Feature | Perforated Raised Floor Panel | High-Flow Air Grate |
| Primary purpose | Controlled airflow distribution | Higher-capacity airflow delivery |
| Open area | Generally lower | Generally higher |
| Construction | Varies; often designed to coordinate with standard floor panels | Commonly metal grate construction |
| Surface finish | HPL or other finish depending on product | Typically powder-coated metal |
| Visual integration | Can closely match surrounding floor panels | Visually distinct from solid floor panels |
| Typical application | Conventional/moderate cooling zones | Higher-density or higher-airflow zones |
| Airflow control | Product dependent | Fixed or adjustable/dampered models may be available |
| Selection should consider | Static pressure, required airflow, rack layout and floor system compatibility | Static pressure, required airflow, rack density, load rating and floor system compatibility |
The table highlights general tendencies rather than fixed rules—both categories span a range of products, and the right choice for a given location depends on that location’s actual cooling requirements rather than the category label alone.
Structural Performance and Panel Compatibility
Airflow isn’t the only consideration when selecting a perforated panel or air grate. Concentrated load rating, rolling load rating, compatibility with the existing raised-floor system, panel dimensions, understructure requirements, planned rack and equipment placement, and manufacturer specifications all need review before a product is installed.
Higher open area should not be interpreted as lower—or higher—structural capacity without reviewing the actual product specifications. The two characteristics are determined independently by the product’s design, and assuming a relationship between them in either direction can lead to a panel that’s mismatched with the loads it will actually carry. Where a new airflow product needs to integrate with an existing pedestal and stringer grid, that compatibility should be verified with the same care given to any other raised access floor installation or replacement project.
Where Should Airflow Panels Be Installed?
Airflow panels generally belong where conditioned air is actually needed—typically at equipment intake locations within a cold aisle—rather than distributed evenly or randomly throughout the room. Poor placement can create bypass airflow, allowing conditioned air to return to the cooling system without effectively serving equipment loads.
As rack configurations change, panel locations often need to change with them, and unused cable penetrations should be sealed to help maintain plenum pressure for the panels that are still doing useful work. This coordination is also where aisle containment becomes relevant, since containment and airflow panel placement work together to keep supply air directed at equipment intakes rather than mixing prematurely with exhaust. For a broader look at how plenum pressure, leakage, and obstructions affect overall system performance, see our guide to maximizing raised-floor performance.
Can Perforated Panels and Air Grates Be Used Together?
Yes. Mixed configurations can make sense where cooling loads vary across a facility. Conventional perforated panels may serve moderate-density zones while higher-open-area grates are deployed where greater airflow is genuinely required, allowing a single facility to match airflow delivery to actual demand rather than applying one product uniformly across very different cooling zones.
Panel placement and capacity should be coordinated with the cooling system rather than changed independently, because increasing airflow in one area can affect pressure and distribution elsewhere in the plenum.
Pro Insight: Airflow panels are part of a system, not isolated cooling devices. Moving, adding, or replacing panels changes where the raised-floor plenum releases air and can affect cooling performance elsewhere in the room.
How to Choose Between a Perforated Panel and Air Grate
When selecting an airflow panel for a particular location, evaluate:
- Required airflow at the specific rack or aisle
- Available underfloor static pressure in that zone
- Rack density and heat load
- Compatibility with the existing raised-floor system
- Structural and rolling-load requirements
- Airflow adjustability, including whether dampers are needed
- Surface and finish requirements
- Future rack-layout changes that may affect airflow demand or panel placement
The objective isn’t to maximize airflow everywhere. The goal is to deliver the right amount of conditioned air where equipment needs it while maintaining predictable pressure and airflow distribution throughout the facility.
Frequently Asked Questions
What is the difference between a perforated floor panel and an air grate?
Perforated panels use a moderate pattern of openings and typically coordinate visually with surrounding floor panels, while air grates are purpose-built for substantially higher airflow, generally using metal construction with a larger open area.
Does a higher open-area percentage mean more airflow?
Not by itself. Open area is a product characteristic, while actual delivered airflow depends on underfloor static pressure, plenum conditions, damper position, and the cooling system’s overall capacity.
Are air grates better for high-density data centers?
Not universally. Air grates can be appropriate where higher airflow volume is genuinely required, but the right choice depends on the facility’s specific cooling design, static pressure, and equipment layout rather than density alone.
Can perforated panels and air grates be used in the same data center?
Yes. Mixed configurations are common where cooling demand varies by zone, with perforated panels serving moderate-density areas and grates serving higher-demand locations, provided placement is coordinated with the overall cooling system.
Where should perforated panels and air grates be installed?
Generally at equipment intake locations within cold aisles, positioned according to actual rack layout and cooling demand rather than distributed evenly across the room.
Final Thoughts
Neither perforated panels nor air grates are inherently better than the other—each is suited to different airflow requirements within the same facility. Choosing correctly means starting with the cooling design, rack density, and available static pressure in a given zone, then selecting the product that matches those requirements, rather than defaulting to whichever panel has the highest open-area rating on paper.
Need help selecting perforated panels, high-flow air grates, or replacement airflow panels for an existing raised-floor system? Contact DCFT to discuss your airflow requirements, floor system, and project specifications.