
Why Raised Access Flooring Is Used in Data Centers
Raised flooring can serve several infrastructure functions within a data center. The specific benefits depend on how the facility distributes power, cabling, cooling, and other services.
Power, Data and Cable Distribution
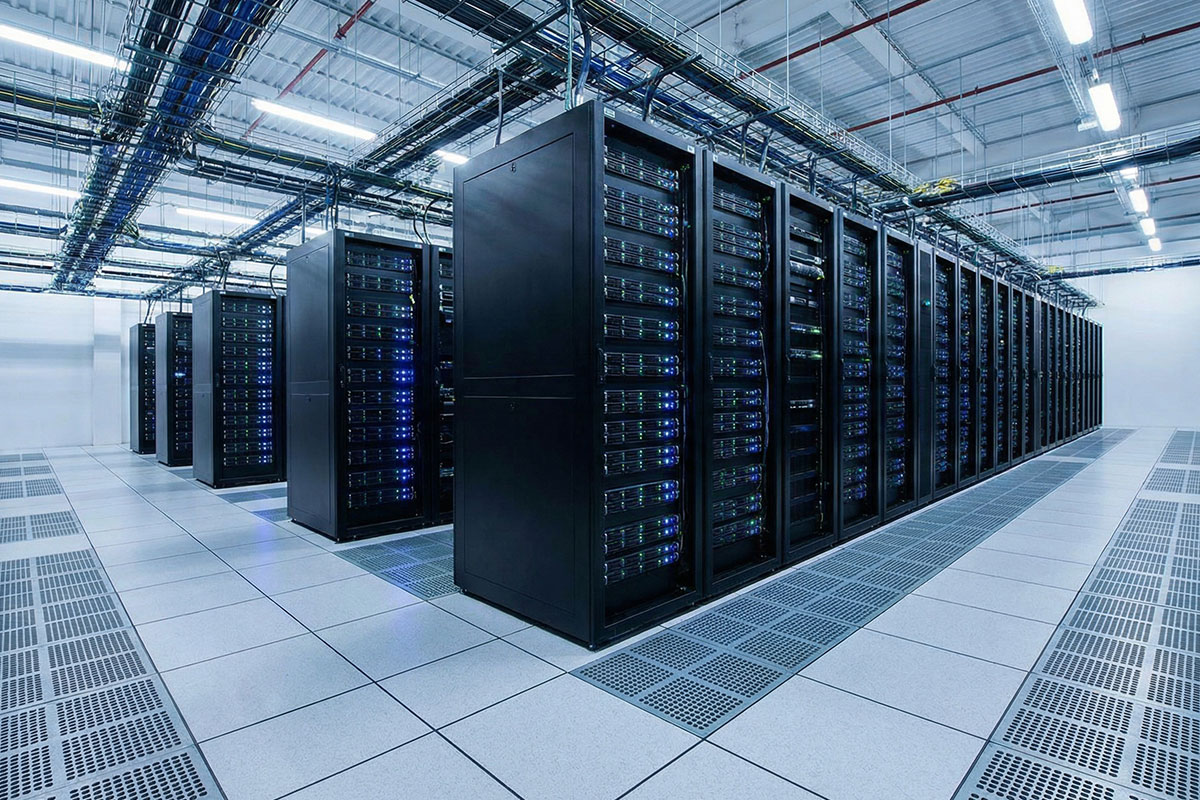
Data centers can contain extensive power, fiber, network, communications, and equipment cabling. A raised floor creates accessible pathways beneath the operational space where these services can be routed while remaining available for maintenance and future changes.
Removable floor panels allow technicians to access infrastructure without permanently opening conventional flooring or walls. As racks are added, relocated, or replaced, underfloor pathways can also provide greater flexibility for modifying connections.
Equipment Support and Structural Loads
Server racks, cabinets, power equipment, cooling infrastructure, and other systems can place substantial loads on the operational floor.
A raised access floor system should therefore be selected according to actual equipment and facility requirements rather than floor height or panel appearance alone. Concentrated loads, uniform loads, rolling loads, equipment placement, and future hardware changes may all influence the appropriate panel and understructure configuration.
Airflow Distribution and Cooling
In data centers using underfloor air distribution, the space beneath the raised floor can function as a supply-air plenum. Conditioned air is delivered through strategically positioned perforated panels, grates, or high-flow floor tiles near equipment intakes.
Raised flooring does not create additional cooling capacity. Instead, it provides a controllable pathway for delivering conditioned air when the facility’s mechanical design uses underfloor distribution.
Effective performance depends on factors such as plenum pressure, airflow-panel placement, equipment demand, floor openings, cable congestion, and the return-air path.
Infrastructure Access and Maintainability
Data center infrastructure changes throughout the life of a facility. Cables are added and removed, equipment is replaced, rack layouts change, and cooling or power systems may be upgraded.
Removable raised floor panels preserve access to infrastructure beneath the room and can make maintenance, troubleshooting, and future modifications easier to manage.
Facility Expansion and Reconfiguration
A modular floor system can also provide flexibility as data center capacity requirements change.
New racks, higher-density equipment, additional network connections, power upgrades, and cooling changes may all affect how the physical environment is configured. A properly planned raised floor provides an adaptable infrastructure layer rather than permanently tying the facility to its original layout.
Pro Insight: Design the Floor as Part of the Infrastructure
A data center raised floor should not be specified independently from rack layouts, cabling, power distribution, cooling, and equipment loads. Treating the floor as part of the facility infrastructure rather than simply a finished surface helps avoid conflicts that can become difficult to correct after equipment is installed.
Raised Floor Requirements for Data Centers
The appropriate raised flooring system depends on what the data center needs the floor to support, distribute, and provide access to over its operational life.
Structural Load Capacity
Floor loading requirements should be evaluated using the equipment that will actually occupy and move through the facility.
Server racks and other infrastructure can create significant concentrated loads, while equipment installation and maintenance may introduce rolling loads that differ from normal operating conditions. Panel construction, understructure, pedestal spacing, and system performance should be matched to the project requirements.
Floor Height and Underfloor Space
There is no universal raised-floor height that is appropriate for every data center.
The required height depends on what will occupy the underfloor space, including cable volume, power distribution, airflow requirements, service pathways, structural components, and maintenance access.
Facilities that primarily need accessible cable or service pathways may also consider a low-profile raised floor system where available floor-to-ceiling height or transitions make a traditional deeper system less practical.
Underfloor Airflow Requirements
Where the raised floor functions as a supply-air plenum, the entire underfloor environment becomes part of the cooling strategy.
Plenum depth, static pressure, cable obstructions, structural components, uncontrolled openings, airflow-panel placement, and the amount of open area available through each panel can influence how conditioned air reaches equipment.
More airflow is not automatically better. The appropriate delivery method depends on the cooling demand in each zone and the broader mechanical design. The differences between perforated raised floor panels and air grates should therefore be evaluated according to actual airflow requirements.
Panel Type and Surface Finish
A data center raised floor may use several panel types within the same facility.
Solid panels provide the primary walking and equipment-support surface. Perforated and high-flow panels can be positioned where conditioned airflow is required. Surface finishes should be selected around durability, maintenance, static-control requirements where applicable, equipment movement, and the operational needs of the space.
Cable Openings and Floor Penetrations
Floor penetrations allow cables and other services to pass between the underfloor space and equipment above, but uncontrolled openings can create problems in facilities using the floor as an air-supply plenum.
Open penetrations may allow conditioned air to escape where it is not needed, reducing control over airflow distribution. Cable openings, grommets, and other penetrations should therefore be coordinated with both equipment layouts and the facility’s airflow strategy.
Equipment Layout and Future Capacity
Raised-floor planning should account for more than the equipment installed on opening day.
Rack locations, anticipated expansion areas, future cable pathways, airflow requirements, maintenance access, and potential changes in equipment density should all be considered when practical. The objective is not to predict every future technology change, but to avoid flooring decisions that unnecessarily restrict future infrastructure options.
Raised Flooring and Data Center Cooling
Cooling is one of the most important considerations in data centers that use raised floors for underfloor air distribution.
A traditional airflow path may move conditioned air from cooling equipment into the underfloor plenum, through an airflow panel or grate near the rack intake, through the IT equipment, and then into a return-air pathway after heat is discharged from the rear of the rack.
Each stage needs to work as part of the same system.
Perforated Panels and High-Flow Floor Tiles
Airflow panels should be positioned according to equipment demand rather than distributed uniformly without regard to rack loads.
Perforated panels may be appropriate for many cooling zones, while higher-flow products or grates may be required where greater volumes of conditioned air need to be delivered. The correct approach depends on static pressure, equipment demand, cooling-system design, and panel performance.
Aisle Containment
Containment can improve control over the relationship between conditioned supply air and heated server exhaust.
Both hot aisle and cold aisle strategies can be used with raised-floor environments. The appropriate configuration depends on the cooling architecture, rack arrangement, supply-air delivery, return-air path, and operational requirements.
Our guide to hot aisle vs. cold aisle containment explains how the two approaches differ and what facility teams should consider when selecting between them.
Air Leakage and Bypass Airflow
Conditioned air that escapes through unnecessary openings or bypasses equipment does not provide useful cooling at the rack intake.
Unsealed cable penetrations, missing floor panels, poorly positioned airflow tiles, excessive open area, and other uncontrolled pathways can make underfloor airflow less predictable.
Airflow management therefore requires looking at the entire floor and plenum rather than focusing only on the panels immediately in front of server racks.
Hybrid and Liquid-Cooled Data Centers
Higher-density computing and AI infrastructure are changing how heat is removed from data centers. Direct-to-chip liquid cooling and other liquid-based technologies can remove substantial heat closer to the equipment, reducing the portion of the cooling load handled by traditional room-level air systems.
That does not necessarily make raised flooring irrelevant.
Hybrid facilities may still contain air-cooled servers, networking equipment, storage, power infrastructure, and other systems that require room-level thermal management. Raised flooring can also continue providing accessible pathways for cabling, services, and other physical infrastructure even when its role in air distribution is reduced.
As explained in our guide to hybrid cooling in AI data centers, the role of the floor can evolve as cooling architecture changes.
Pro Insight: Cooling Technology Can Change the Floor’s Role
As data centers adopt higher-density equipment and liquid cooling, the role of raised flooring may change rather than disappear. Facilities should evaluate what infrastructure still needs to be supported, distributed, or accessed beneath the operational floor instead of assuming that one cooling architecture determines the entire flooring strategy.
Raised Flooring for New and Existing Data Centers
Raised flooring is used in both new data center construction and existing facilities undergoing maintenance, expansion, modernization, or equipment upgrades.
The considerations differ significantly depending on whether the facility is starting with an empty space or working around an installed system.
New Data Center Construction
New construction provides an opportunity to coordinate the raised floor with rack layouts, structural requirements, power distribution, cabling, cooling, floor penetrations, understructure, equipment access, and future expansion before the data hall becomes operational.
Floor height and system configuration should be established according to these requirements rather than treated as isolated architectural decisions.
Proper raised access floor installation is also important to system alignment, structural performance, accessibility, and long-term serviceability.
Existing Data Centers and Retrofits
Existing facilities may need to replace damaged panels, add airflow capacity, modify rack layouts, expand an installed floor, reorganize underfloor infrastructure, or locate components for systems that have been in service for many years.
Before replacement panels are ordered, the installed flooring should be accurately identified. Panel dimensions alone do not necessarily confirm compatibility.
DCFT can assist with identifying existing raised floor panels and sourcing replacement raised floor panels for current and legacy installations.
Data centers undergoing major technology changes may also need to evaluate the flooring system as part of a broader modernization plan. This is particularly relevant when retrofitting legacy data centers for next-generation AI hardware, where rack loads, cooling architecture, cabling, and other physical infrastructure may all change together.
Pro Insight: Don’t Assume a Replacement Panel Is Interchangeable
Matching the dimensions of an existing data center floor panel does not necessarily confirm compatibility. Panel construction, edge design, understructure, load performance, and manufacturer specifications should be evaluated before replacement panels are installed.
Raised Floor Products for Data Centers
The components required for a data center raised floor depend on the facility design, existing infrastructure, cooling strategy, equipment loads, and whether the project involves new construction or an installed system.
Solid Raised Floor Panels
Solid panels create the primary walking and equipment-support surface. Panel construction and structural performance should be selected around actual facility loads and system requirements.
Perforated and High-Flow Floor Panels
Perforated panels, high-flow tiles, and grates can deliver conditioned air from an underfloor plenum into selected areas of the data hall. Airflow products should be chosen and positioned according to cooling demand rather than treated as interchangeable components.
Pedestals, Stringers and Understructure
The understructure establishes floor height and supports the panel system. Pedestals, stringers, and related components should be compatible with the panels and selected according to the structural and operational requirements of the installation.
Replacement and Legacy Panels
Existing data centers may contain flooring from manufacturers or product lines that are no longer readily available.
DCFT works with new and secondary-market raised-floor components and can help facilities evaluate replacement options without automatically replacing an entire installed floor.
Clear-View Floor Panels
Clear-view floor panels can provide visibility into selected areas beneath the raised floor without requiring a standard panel to be removed. Depending on the application, this can help facility teams visually inspect underfloor infrastructure and designated service areas.
Floor Grommets and Air-Sealing Components
Where cables pass through the raised floor, grommets and related sealing products can help organize penetrations and reduce uncontrolled air leakage in facilities using underfloor air distribution.
Panel Lifters and Maintenance Accessories
Routine access beneath the floor requires the appropriate tools and replacement components. Panel lifters, spare tiles, understructure components, and other maintenance accessories can help facility teams service the installed floor safely and efficiently.
Maintaining Existing Data Center Raised Floors
Raised flooring should remain part of the facility’s ongoing infrastructure maintenance plan after installation.
Damaged or unstable panels should be investigated rather than ignored. Understructure may require inspection, particularly in older systems or areas that have experienced equipment changes. Cable congestion and abandoned cabling can reduce underfloor accessibility and may interfere with airflow where the floor is used as a supply plenum.
Facility teams should also watch for uncontrolled floor penetrations, missing panels, damaged airflow products, and changes in equipment layouts that alter the original airflow or structural requirements.
For older installations, keeping compatible spare components available can reduce the difficulty of responding to an unexpected panel or understructure problem. Our guide to data center spare parts and replacement components covers several components facilities may want to identify before they are urgently needed.
Why DCFT for Data Center Raised Flooring?
Data center raised-floor requirements can vary substantially between new construction, existing facilities, legacy systems, airflow upgrades, equipment expansions, and high-density infrastructure projects.
DCFT supports these applications with new and replacement raised floor panels, understructure, airflow products, low-profile systems, clear-view panels, maintenance accessories, and legacy replacement components.
For existing facilities, DCFT can also help identify installed flooring and locate compatible new or refurbished components when appropriate. This can give facility teams more options when a damaged panel needs to be replaced, an existing system needs to be expanded, or the original flooring product is difficult to source.
The goal is to match the flooring and components to the actual infrastructure requirements of the data center rather than treating every facility as the same application.
Frequently Asked Questions About Data Center Raised Flooring
Why do data centers use raised floors?
Data centers may use raised flooring to create accessible pathways for power, network cabling, fiber, and other services; support racks and equipment; and provide underfloor air distribution where that cooling architecture is used. Raised floors can also make infrastructure easier to access and reconfigure as facility requirements change.
Do modern data centers still use raised flooring?
Yes, although raised flooring is not required in every modern data center. Some facilities use slab floors, overhead infrastructure, liquid cooling, or other designs. Raised flooring remains useful where accessible underfloor infrastructure, equipment support, airflow distribution, or future configuration flexibility provides value.
How high should a data center raised floor be?
There is no universal height. Floor height should be based on cable volume, power distribution, airflow requirements where applicable, service access, structural requirements, and other infrastructure that needs to occupy the underfloor space.
How are raised floors used for data center cooling?
In facilities using underfloor air distribution, the space beneath the raised floor can function as a supply-air plenum. Conditioned air is delivered through perforated panels, high-flow tiles, or grates positioned near equipment intakes. Cooling performance depends on the entire airflow system, including plenum pressure, panel placement, rack demand, containment, and the return-air path.
Can existing data center floor panels be replaced?
Yes, but compatibility should be verified before replacement panels are installed. Panel dimensions, construction, edge profile, understructure, manufacturer, and load characteristics can all affect whether a replacement is appropriate.
Are raised floors still useful in liquid-cooled data centers?
They can be. Liquid cooling may reduce the amount of heat handled by room-level air systems, but raised flooring can continue supporting cabling, power, services, equipment access, and remaining air-cooled infrastructure. Its role should be evaluated according to the overall facility design.
